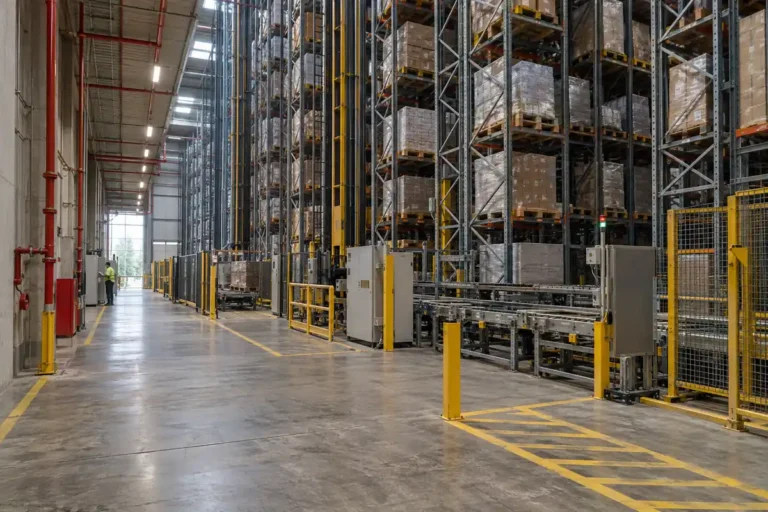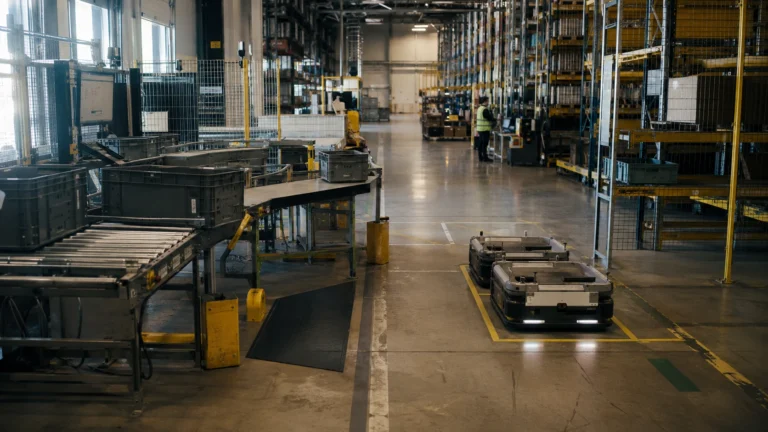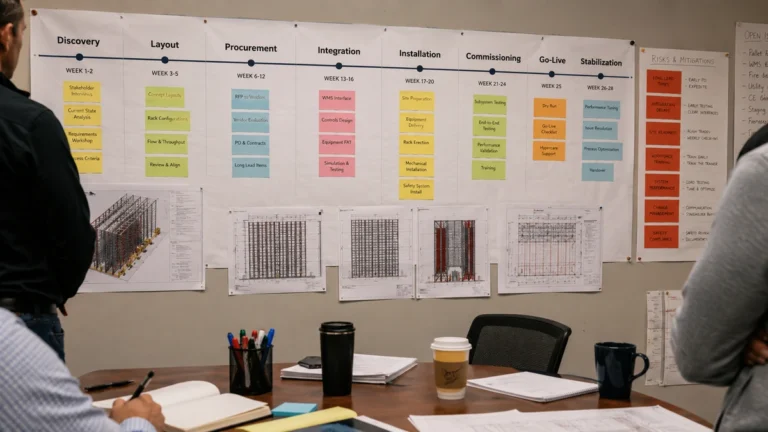


An ASRS warehouse design layout is not just a rack drawing. It is a complete operating model that connects building constraints, load units, storage density, retrieval speed, workstation design, safety zones, fire protection, software control, and future growth into one plan.
Many teams start with a simple question: "How much storage can we fit into this building?" That question matters, but it is incomplete. A warehouse can have excellent storage density and still fail if the inbound dock cannot feed the system, the goods-to-person stations cannot absorb the retrieval rate, maintenance access is blocked, or the WMS and WES cannot sequence work correctly.
Short answer: A good ASRS warehouse design layout starts with load-unit data, SKU velocity, order profile, peak throughput, building dimensions, dock flow, safety rules, fire protection requirements, and software ownership. The layout should prove how inventory enters the system, where it is stored, how it is retrieved, where people interact with it, how exceptions are handled, and how the design can expand without rebuilding the whole warehouse.
This guide explains how to plan an ASRS warehouse layout from scratch, which decisions matter first, and what design mistakes buyers should catch before signing off on equipment.
What Is an ASRS Warehouse Design Layout?
An ASRS warehouse design layout is the physical and operational plan for an automated storage and retrieval system inside a warehouse. It defines where the storage system sits, how materials flow in and out, where operators work, where automation zones begin and end, how machines are maintained, and how warehouse software controls the movement.
MHI describes automated storage as a way to use computer-controlled systems to automatically place and retrieve loads from defined storage locations. That definition is useful because it keeps the layout discussion grounded in the whole system: storage locations, handling equipment, controls, and operating process.
External reference: MHI Automated Storage.
In practice, an ASRS layout usually includes:
- Storage racks, grids, lifts, cranes, shuttles, robots, or vertical modules
- Input and output stations
- Receiving, decanting, inspection, picking, packing, and shipping areas
- Conveyor, AGV, AMR, or manual handoff zones
- Maintenance aisles and machine access points
- Fire protection, emergency access, and safety guarding
- WMS, WES, WCS, PLC, scanner, and sensor integration points
- Expansion space for future aisles, stations, or automation modules
If you are still choosing the automation category, read our guide to types of ASRS systems first. If you already know you need automated storage, this article focuses on layout planning.
Start With Flow, Not Equipment
The most common ASRS layout mistake is designing around equipment too early. A vendor may show a beautiful shuttle rack, high-bay crane, or bin robot grid. But the right question is not "Can this equipment fit?" The right question is "Can this layout support the required flow every hour, every shift, and every peak season?"
Start with four flows:
| Flow | Design question | Common failure mode |
|---|---|---|
| Inbound | How do goods enter, check, label, and move into ASRS? | Receiving creates a queue before storage starts |
| Storage | How much inventory fits, and how fast can it be accessed? | Dense storage reduces access speed or creates hot aisles |
| Outbound | How are orders picked, packed, sorted, and shipped? | ASRS retrieves faster than downstream stations can process |
| Exceptions | Where do damaged, unknown, oversized, blocked, or urgent items go? | Exceptions clog the main automation flow |
An ASRS should remove travel and search work from the warehouse. It should not create a hidden queue at receiving, decanting, picking, replenishment, or packing.
For a broader view of how automated storage fits into the whole facility, see ASRS Warehouse: Systems, Layouts & Automation Examples.
Step 1: Define the Load Unit
The load unit is the foundation of the layout. A pallet ASRS, tote shuttle, mini-load crane, bin robot, and vertical lift module all serve different physical units. If the load unit is vague, the layout will be vague.
Define these details before drawing the rack:
- Pallet, tote, carton, tray, bin, hanging garment, roll, drum, or irregular item
- Length, width, height, and weight range
- Stackability and crush risk
- Barcode, RFID, label, or vision requirements
- Temperature, humidity, dust, ESD, or cleanroom constraints
- Lot, batch, serial number, expiry, or traceability rules
- Damage, return, and quality hold behavior
For pallet operations, read the pallet ASRS guide. For tote and carton operations, compare mini-load ASRS and shuttle ASRS vs crane-based ASRS.
The load unit also affects building services. Pallets may require stronger floors, wider transfer equipment, and larger fire protection considerations. Totes may require decanting stations, empty container handling, and precise presentation at picking stations. Apparel may require mixed tote, carton, and hanging-garment logic, which is why ASRS for apparel warehouses often needs special layout work.
Step 2: Build the Data Model Before the Drawing
A warehouse drawing without operational data is decoration. Before layout design, gather at least 12 months of order, inventory, and movement data if available. If the site is new, build a forecast model with clear assumptions.
Important data fields include:
- SKU count and active SKU count
- Inventory by SKU, by day, and by season
- Order lines per day and peak hour
- Units per order line
- Inbound pallets, cartons, or totes per day
- SKU velocity by ABC class
- Cube, weight, and dimensions by item
- Lot, expiry, temperature, or quality rules
- Returns percentage
- Same-day cutoff and shipment wave pattern
- Labor availability by shift
- Growth assumptions for the next 3 to 5 years
Do not average away the problem. ASRS layouts are stressed by peaks, not by monthly averages. A warehouse that ships 20,000 lines per day on average may need to survive 45,000 lines during promotion weeks. If the design only supports the average, the warehouse will need overtime, manual bypasses, or emergency storage during the exact period when customers expect the fastest delivery.
For demand volatility, see our guides on ASRS for e-commerce fulfillment and peak season warehouse automation.
Step 3: Decide the ASRS Layout Pattern
Different ASRS layouts solve different constraints. The right layout depends on load unit, throughput, ceiling height, SKU profile, dock position, and software strategy.
| Layout pattern | Best fit | Watch-outs |
|---|---|---|
| High-bay pallet ASRS | Dense pallet storage, production buffers, cold storage | Fire protection, floor load, crane access, dock feed rate |
| Mini-load ASRS | Small parts, cartons, trays, manufacturing spares | Moderate throughput, workstation balance, tote standardization |
| Shuttle ASRS | High-SKU ecommerce, retail, 3PL, apparel | Lift capacity, station count, hot SKU distribution |
| Bin robot or cube storage | Compact goods-to-person picking | Item fit, fire strategy, replenishment, empty bin handling |
| Vertical lift module | Small footprint parts storage | Station bottlenecks, item size limits, replenishment strategy |
| Hybrid ASRS plus AMR or conveyor | Multi-zone warehouse with variable flows | Integration complexity and queue management |
Hybrid layouts are becoming more common. A warehouse may use pallet ASRS for reserve storage, shuttle ASRS for fast-moving totes, AMRs for flexible transport, conveyors for outbound sortation, and manual zones for bulky exceptions. This can work well, but only if one execution layer coordinates priorities.
That is where ASRS system integration and warehouse automation system integrator decisions become layout decisions, not just software decisions.
Step 4: Place Receiving, Decanting, and Induction Correctly
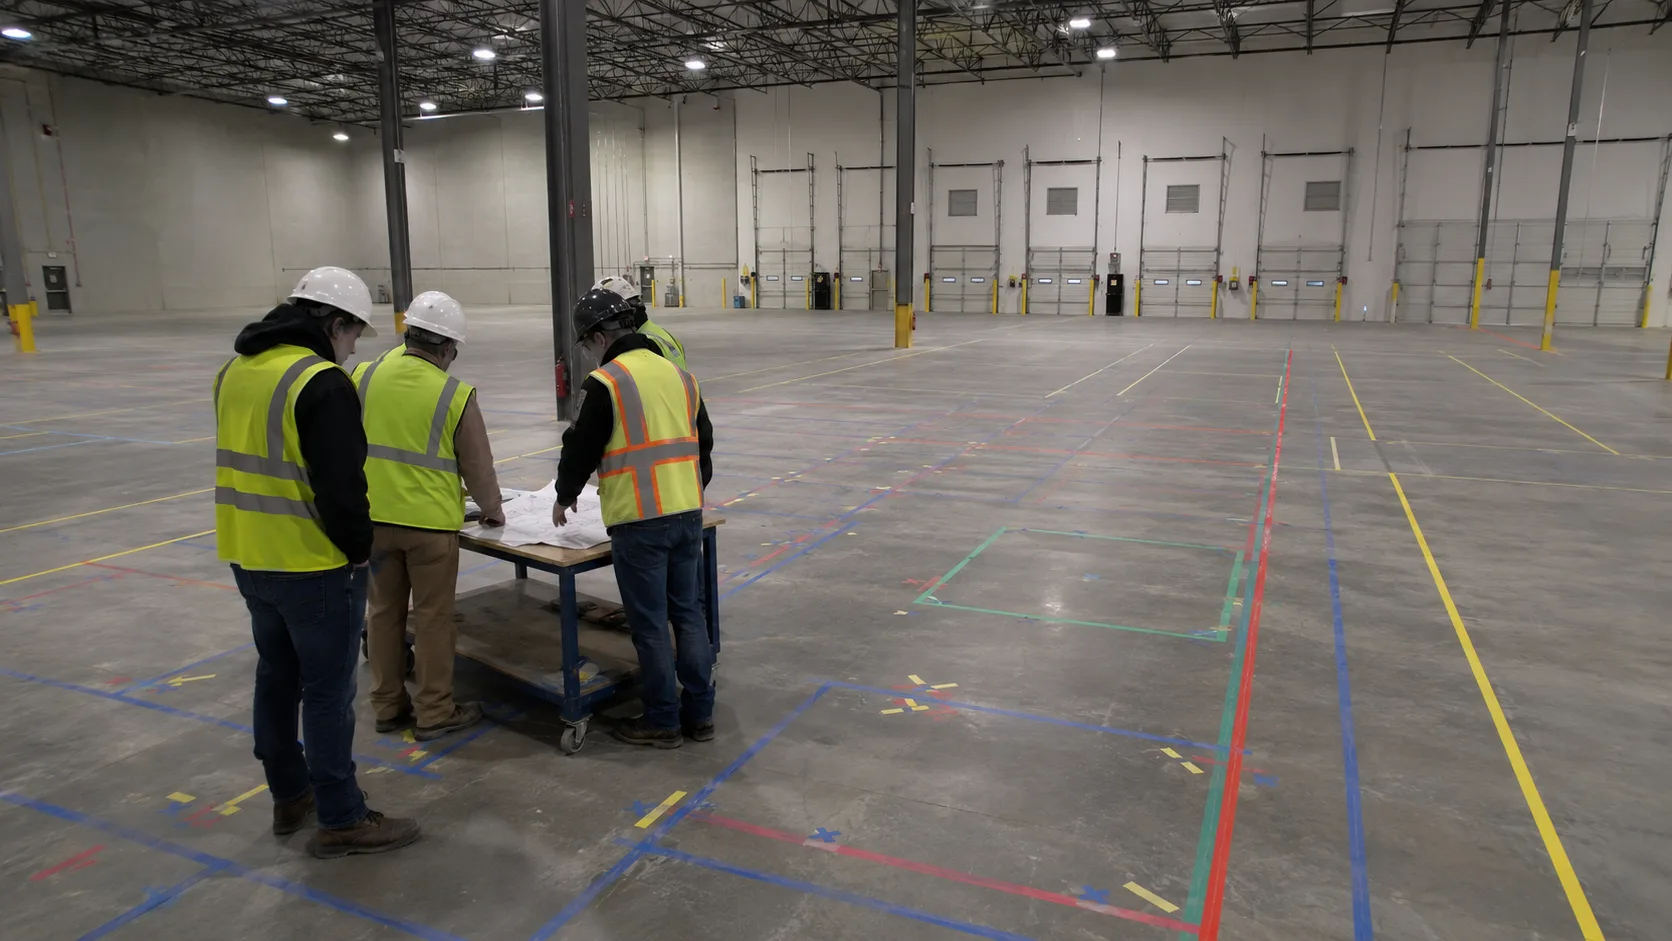
Inbound flow determines whether the ASRS is fed cleanly. Many designs put most attention on the storage block and too little attention on the induction area.
For pallet ASRS, induction may include:
- Pallet barcode scanning
- Weight and dimension check
- Overhang detection
- Broken pallet rejection
- Wrapping or load stability inspection
- Quality hold routing
- Conveyor or transfer car handoff
For tote ASRS, induction may include:
- Decanting cartons into standard totes
- Item scan and quantity verification
- Tote label or license plate assignment
- Photo capture for exception handling
- Empty tote supply and return loop
- Non-conveyable item routing
If receiving and induction cannot process work at the required rate, the ASRS will look underutilized even when the automation equipment is technically capable. The issue is not storage capacity. The issue is front-end feed.
The layout should show enough space for inbound staging, quality holds, rejected loads, empty containers, and operator movement. OSHA's warehousing guidance highlights material handling, powered industrial trucks, ergonomics, slips, trips, and other safety hazards that should be considered in warehouse operations. In ASRS design, those safety concerns must be handled in the layout, not patched after commissioning.
External reference: OSHA Warehousing.
Step 5: Design Workstations as Throughput Assets
Workstations are where automation meets people. Poor workstation design can erase the gains of a strong ASRS.
For goods-to-person layouts, station design should define:
- Tote presentation angle and height
- Pick-to-light, put-to-light, scan, or screen prompts
- Printer and label location
- Empty container handling
- Reject and exception tote flow
- Replenishment and returns process
- Operator walking distance and reach distance
- Lighting, fatigue, and shift ergonomics
CDC/NIOSH publishes ergonomics guidance because musculoskeletal risk is a real operational issue in material handling environments. ASRS can reduce walking and forklift exposure, but a poorly designed station can concentrate repetitive reaching, twisting, lifting, and scanning into one place.
External reference: CDC/NIOSH Ergonomics and Musculoskeletal Disorders.
The station also needs a software design. The operator should not need to understand the entire warehouse to resolve every exception. The screen should tell them what to pick, where to put it, what to scan, what to do when the item is missing, and when to call support.
For the software side, see WES vs WMS vs WCS and How Does an ASRS System Work?.
Step 6: Protect Maintenance and Emergency Access
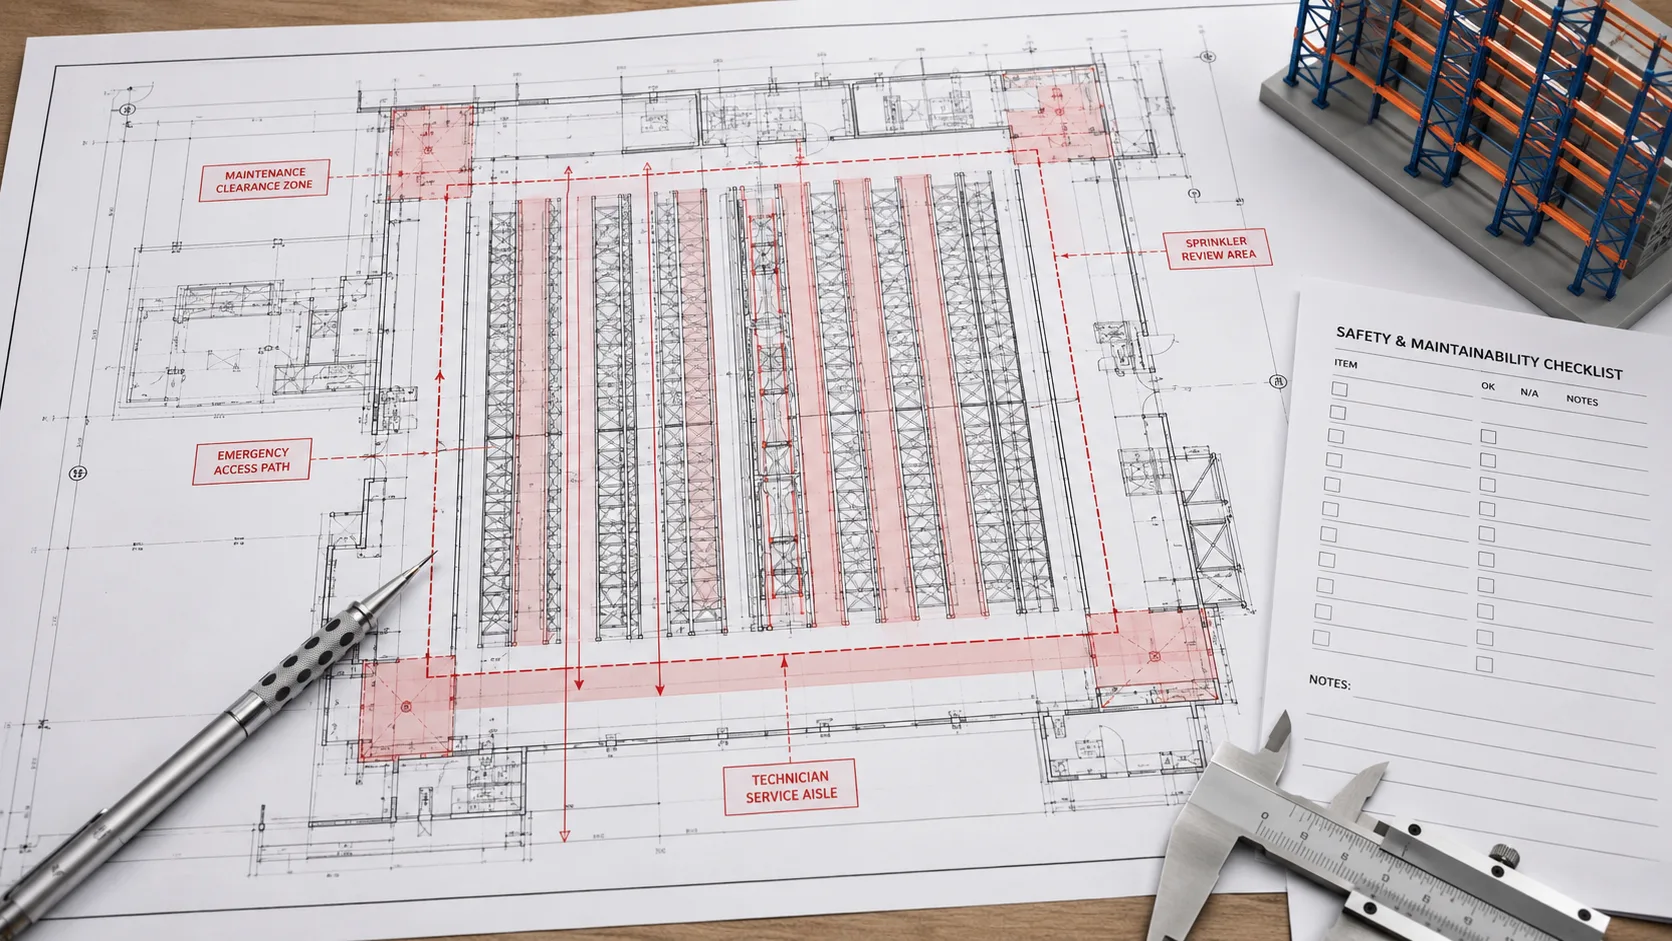
Maintenance access is often sacrificed to storage density. That is a mistake. If technicians cannot safely access cranes, shuttles, lifts, conveyors, sensors, scanners, electrical panels, and guard doors, downtime will be longer and riskier.
A serious ASRS layout should show:
- Maintenance aisles
- Safe access points
- Guarding and interlocked doors
- Emergency stops
- Lockout/tagout areas
- Spare parts and tool storage
- Manual recovery routes
- Fire access and emergency egress
- Clearance for lifts, ladders, and service platforms
Fire protection must also be part of early design. NFPA 13 is a key standard for sprinkler system design, and high-density automated storage often requires early coordination between the warehouse owner, integrator, fire protection engineer, insurer, local authority, and equipment supplier.
External reference: NFPA 13 Standard for the Installation of Sprinkler Systems.
Do not wait until final engineering to ask whether sprinklers, smoke vents, rack flues, aisle widths, or access paths are acceptable. Late changes can reduce capacity, change rack geometry, add cost, or delay permits.
Step 7: Map Software Ownership Into the Layout
Every physical zone should have a software owner. If the layout shows receiving, storage, picking, packing, returns, shipping, manual exceptions, and maintenance mode, the design should also show which system controls the work in each zone.
Typical ownership looks like this:
| Zone or decision | Usually owned by | Layout implication |
|---|---|---|
| Inventory record | WMS or ERP | Location and license plate rules must be consistent |
| Real-time task priority | WES | Stations, buffers, and routes need balancing logic |
| Machine movement | WCS, PLC, or fleet manager | Equipment zones need clear control boundaries |
| Pick confirmation | WMS or WES | Station screens and scans need defined write-back |
| Exception handling | WES plus WMS | Exception lanes and reject stations need physical space |
| Maintenance mode | WCS/PLC plus safety system | Access points and lockout zones must be defined |
This matters because layout drawings can hide integration risk. For example, a drawing may show an AMR handoff point beside an ASRS output conveyor. But who releases the tote? Who reserves the AMR? What happens if the AMR is late? Where does the tote wait? Which system knows the tote is now blocking the lane?
Those are layout questions and software questions at the same time.
Step 8: Plan for Expansion Without Creating Dead Ends
ASRS projects are often justified with a 5-year or 10-year business case. The layout should reflect that horizon.
Expansion options may include:
- Adding another crane aisle
- Adding shuttle levels or lifts
- Adding goods-to-person stations
- Extending conveyor zones
- Adding more AMRs or AGVs
- Creating a second induction area
- Converting manual reserve storage into automated storage
- Expanding mezzanine or packing capacity
The key is to avoid trapping the system. If the first ASRS block consumes the only practical expansion wall, blocks dock access, or forces every future addition through one narrow conveyor bridge, the layout may become expensive to grow.
For small buildings, this is especially important. ASRS for small warehouses can work, but only when the first phase is disciplined. The layout should keep a clear upgrade path instead of filling every open space with equipment on day one.
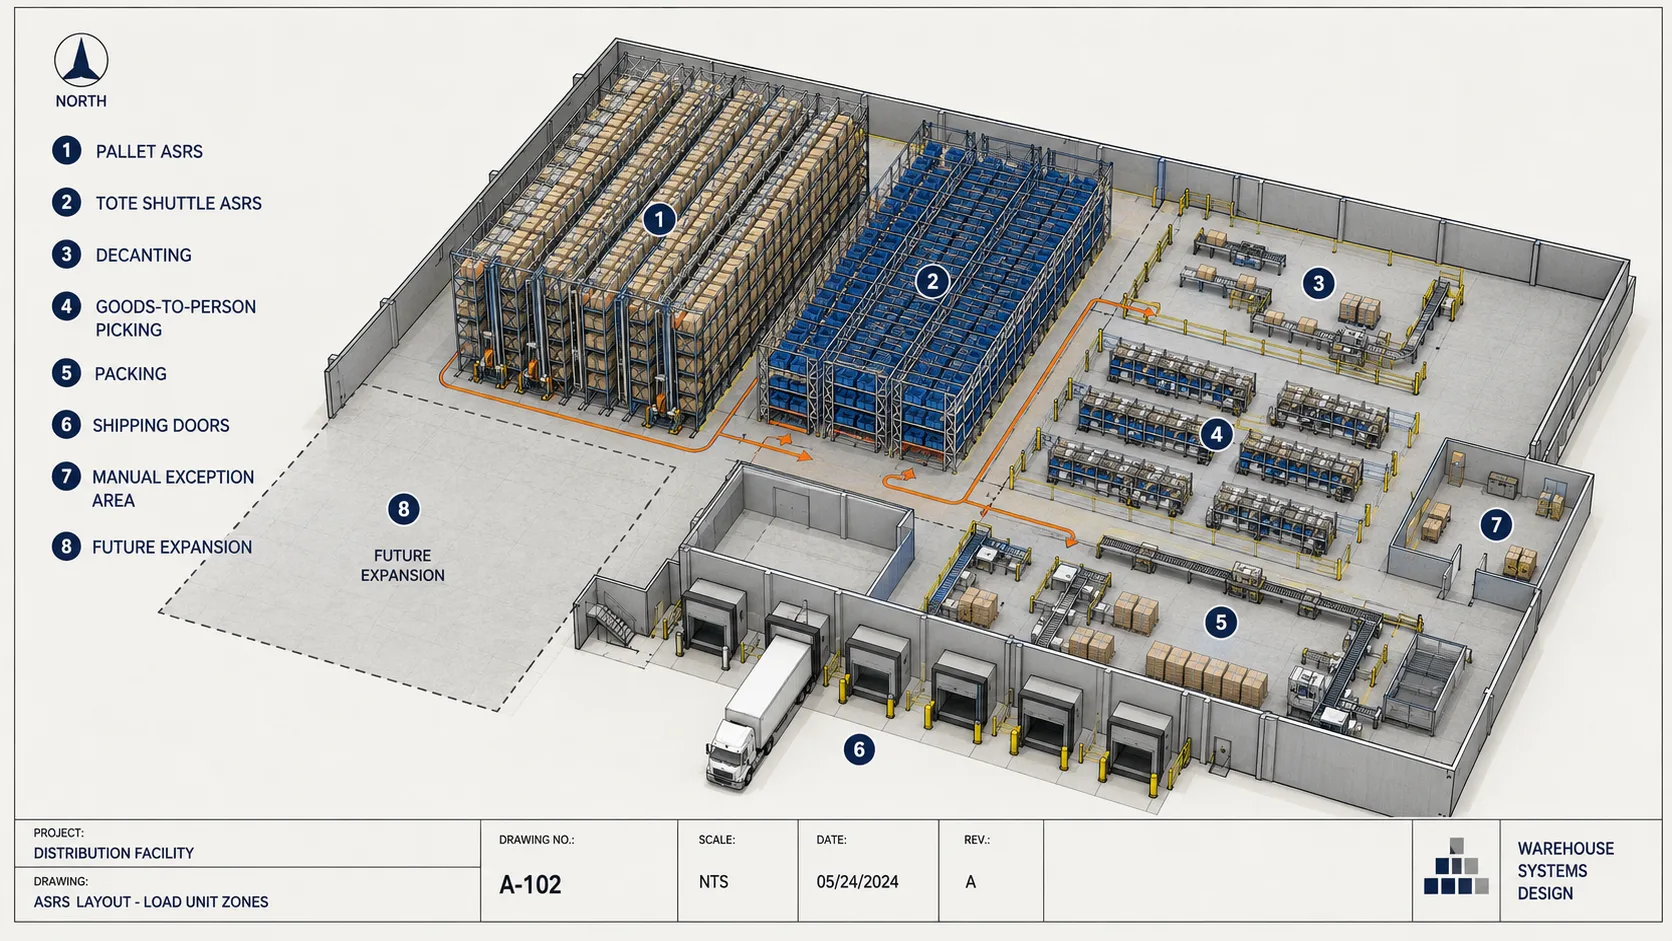
Example ASRS Warehouse Design Layout
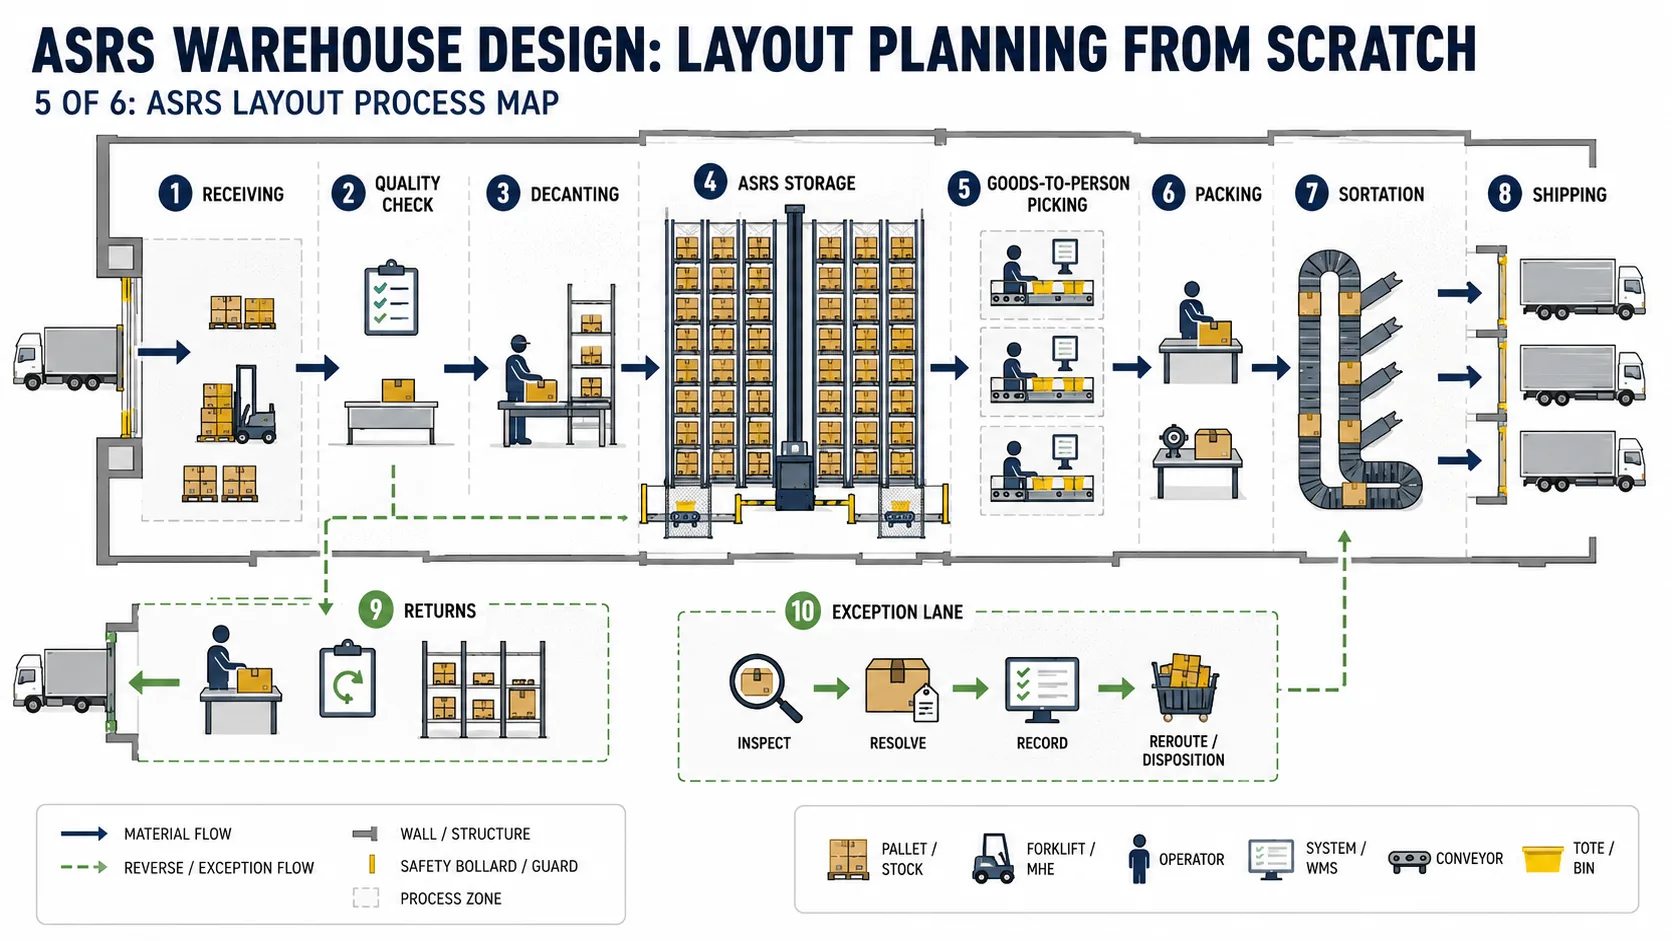
Here is a practical layout pattern for a high-SKU ecommerce or 3PL warehouse:
1. Receiving docks feed a staging and inspection zone. 2. Cartons are decanted into standard totes. 3. Totes pass scan, weight, and dimension checks. 4. Fast and medium movers enter shuttle ASRS. 5. Slow or irregular items move to a manual exception zone. 6. WES sequences retrieval to goods-to-person stations. 7. Operators pick into order totes or put walls. 8. Completed orders move to packing. 9. Packed parcels move to sortation and shipping. 10. Returns flow through inspection, relabeling, and restocking.
The important point is that storage is only one section of the flow. The complete layout must show how goods move from dock to storage, from storage to order, and from order to shipment.
For multi-client operations, read ASRS for 3PL warehouses. For cost planning, pair the layout with ASRS total cost of ownership and warehouse automation ROI.
ASRS Warehouse Design Checklist
Use this checklist before approving a layout.
| Area | Questions to answer |
|---|---|
| Load unit | Are dimensions, weight, labels, quality rules, and exceptions defined? |
| Storage density | Does the design meet capacity targets without blocking access or growth? |
| Throughput | Can inbound, retrieval, picking, packing, and shipping all meet peak hour demand? |
| Workstations | Are reach, scan, label, reject, and empty-container flows designed? |
| Safety | Are pedestrian routes, guarding, emergency stops, and access zones visible? |
| Fire protection | Has the design been reviewed with fire protection requirements early? |
| Software | Are WMS, WES, WCS, PLC, and ERP ownership boundaries clear? |
| Maintenance | Can technicians access critical equipment without unsafe workarounds? |
| Expansion | Can the system add aisles, stations, robots, or conveyors later? |
| Exceptions | Are damaged, unknown, oversized, urgent, and rejected items handled outside the main flow? |
If any answer is unclear, the layout is not ready for final quotation.
Common ASRS Layout Mistakes
Mistake 1: Maximizing Storage Density Too Early
Density is valuable, but maximum density is not always the best design. If density removes staging space, maintenance access, workstation space, or expansion paths, it can lower the real capacity of the warehouse.
Mistake 2: Ignoring Peak-Hour Flow
Daily order volume is not enough. The system must survive the busiest hour, not only the average day. Peak design affects station count, lifts, conveyors, buffers, labor, and software logic.
Mistake 3: Treating Fire Protection as a Late Engineering Item
Fire protection can change rack design, aisle spacing, storage height, commodity classification, and project approval. It should be part of concept design.
Mistake 4: Forgetting Empty Containers
Tote, bin, pallet, and carton flows need empty-container logic. If empty containers have no return path or staging location, they will occupy aisles and workstations.
Mistake 5: Designing Around One Technology Vendor
The best layout starts with the operating requirement. The technology should fit the flow. If the layout is forced around one machine type before data is analyzed, the warehouse may inherit the vendor's limitation instead of solving the business problem.
Mistake 6: Leaving Exceptions Out of the Drawing
Every warehouse has exceptions. Damaged goods, bad labels, overweight loads, urgent orders, blocked locations, missing items, and system faults need a physical place to go.
Mistake 7: Separating Layout From Integration
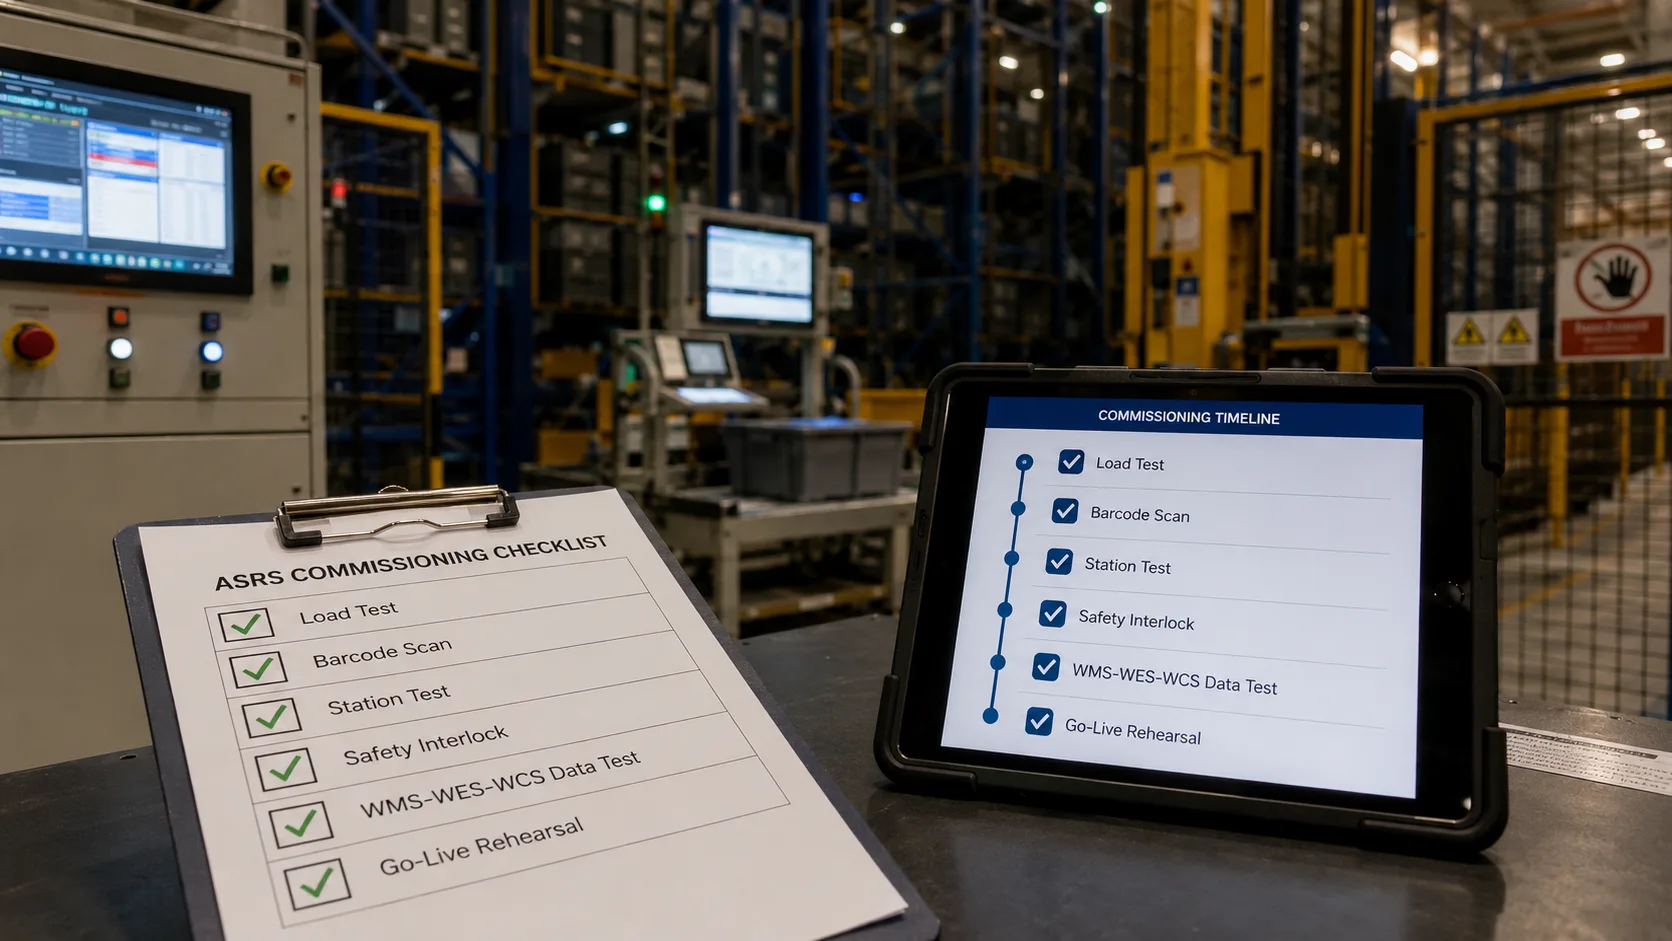
Physical flow and data flow are connected. If the layout does not show where data is captured, confirmed, and written back, the project team may discover integration gaps during commissioning instead of design.
When to Bring in an Integrator
Bring in a system integrator before the layout is locked. A good integrator will challenge assumptions about flow, software ownership, equipment selection, fire protection, workstation design, and commissioning risk.
The most useful integrator input comes early:
- Before the building lease or expansion is finalized
- Before rack and automation vendors submit final pricing
- Before WMS/WES/WCS boundaries are fixed
- Before fire protection and permitting assumptions are locked
- Before ROI is calculated from incomplete equipment cost only
If your project includes multiple equipment types, legacy WMS or ERP, strict traceability, cold storage, 3PL complexity, or a phased rollout, integration should be treated as a core workstream.
FAQ
What is the first step in ASRS warehouse design layout planning?
The first step is defining the load unit and operational flow. Before choosing equipment, confirm what the system will store, how fast inventory must move, where inbound and outbound work happens, and which exceptions need physical space.
How much space does an ASRS warehouse need?
There is no universal answer. Space depends on load size, storage depth, ceiling height, throughput, workstation count, fire protection, maintenance access, and expansion needs. A dense ASRS can reduce storage footprint, but the layout still needs docks, staging, safety zones, and downstream processing.
Should ASRS be placed near receiving or shipping?
It depends on the dominant flow. Reserve pallet ASRS may sit closer to receiving or production. Goods-to-person tote ASRS often needs strong connection to picking, packing, and shipping. The best location minimizes total movement across the full process, not just distance to one dock.
What data is needed before designing an ASRS layout?
At minimum, collect SKU count, inventory history, order lines, peak-hour demand, item dimensions, load weights, inbound flow, outbound flow, returns, quality rules, and growth assumptions. Better data leads to better sizing and fewer layout changes.
How do WMS, WES, and WCS affect ASRS layout?
WMS controls inventory and orders, WES controls real-time task orchestration, and WCS or PLC systems control machine movement. The layout must support their handoff points, scans, confirmations, exception zones, and equipment-control boundaries.
Can an existing warehouse be retrofitted with ASRS?
Yes, but retrofit projects need careful checks for ceiling height, floor loading, column spacing, dock flow, fire protection, power, network, installation phasing, and business continuity. Retrofitting is possible, but the layout must account for constraints that a new building would not have.
How do you avoid bottlenecks in ASRS layout design?
Model the complete flow from receiving to shipping. Check induction rate, storage/retrieval rate, lift capacity, station capacity, conveyor capacity, packing rate, shipping sortation, and exception handling. The ASRS should not be faster than the areas that feed or absorb it.
Who should approve the final ASRS warehouse layout?
Operations, engineering, IT, safety, maintenance, fire protection, finance, and the system integrator should all review it. A layout approved only by automation sales and operations may miss software, safety, maintenance, or cost risks.
Final Takeaway
ASRS warehouse design layout is a business design problem before it is an equipment drawing. The best layouts begin with load units, data, flow, safety, software, and expansion logic. The storage system matters, but it only performs well when receiving, induction, workstations, maintenance access, fire protection, and software integration are planned as one warehouse.
If you are planning a new ASRS warehouse or retrofitting an existing building, GoASRS can help evaluate layout options, system type, software integration, and phased implementation before the design becomes expensive to change.